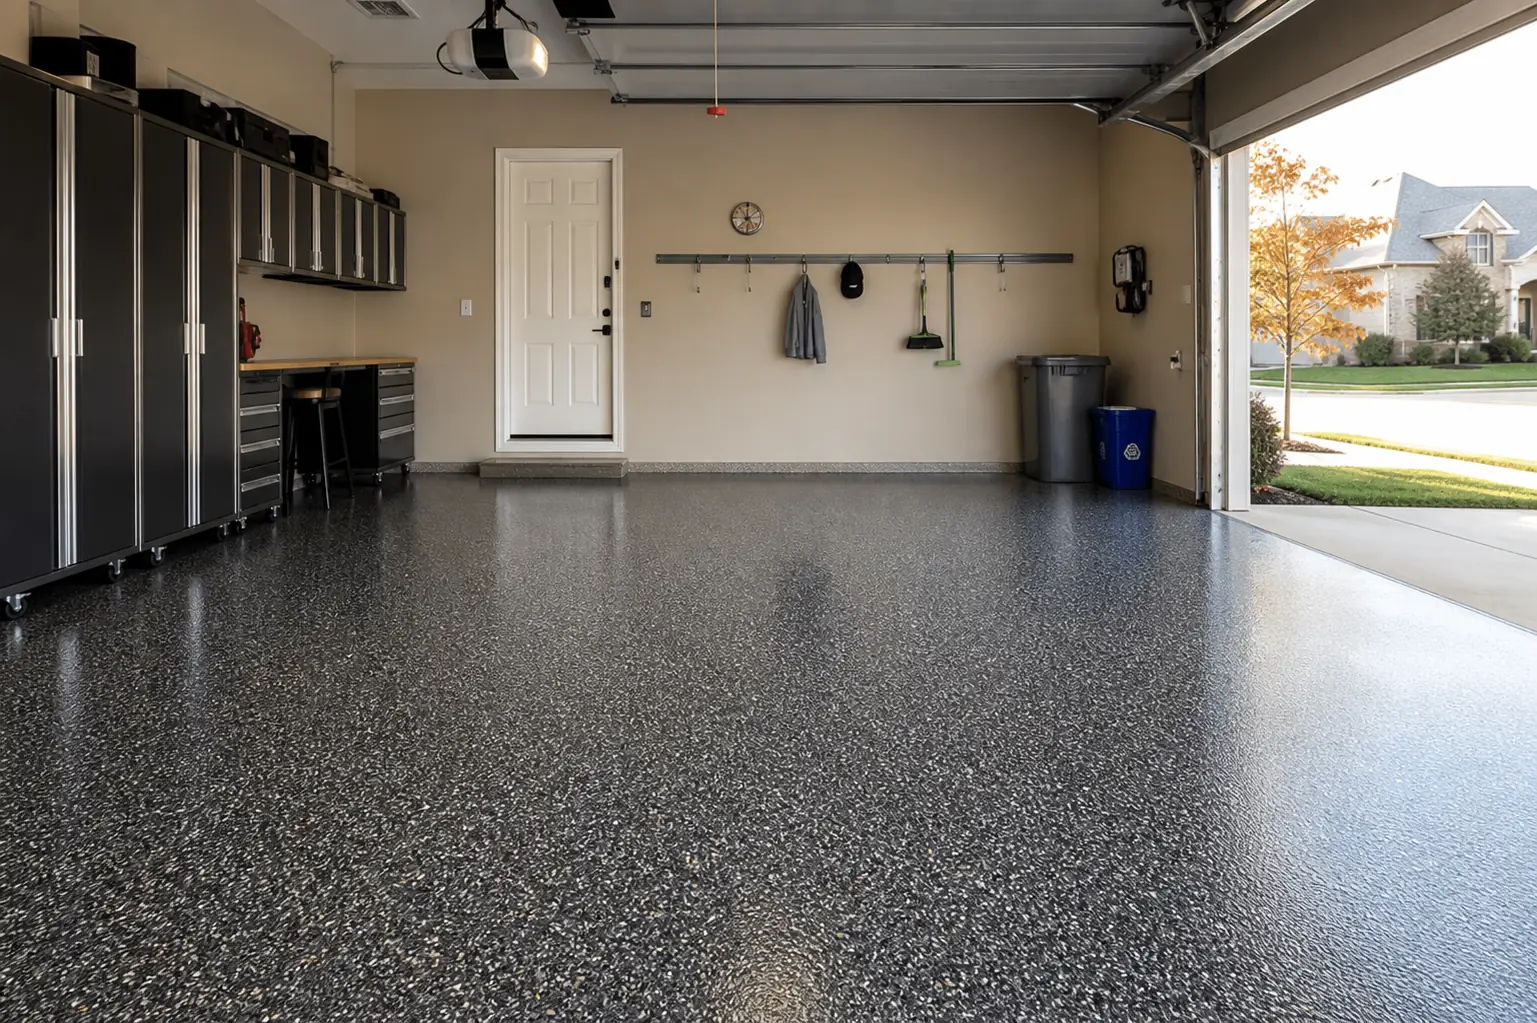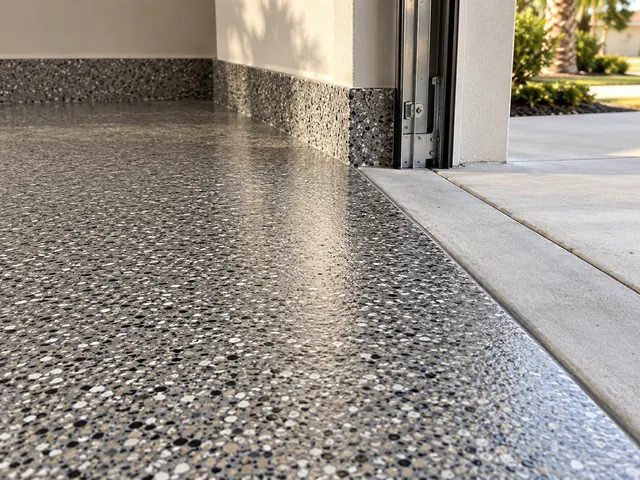
A garage floor coating quote should show whether it includes the door threshold, raised concrete stem walls, steps, and the outside apron. These surfaces have different exposure and detailing needs. Mark the finish boundaries before choosing a system, and have the provider confirm which products suit each area and how water, door seals, and joints will be handled.
The main floor looks finished. Then you close the garage door and see a strip of bare concrete along the front edge. Whether that strip is intentional or a missed expectation depends on the scope you agreed. A marked photograph can prevent that disagreement.
Four surfaces to identify before the estimate
| Surface | What to mark | What needs a separate answer |
|---|---|---|
| Interior slab | Main parking and walking area | Preparation, coating layers, and traction |
| Door threshold | Door seal position and visible strip at the opening | Termination point and rain or sunlight exposure |
| Stem wall or concrete curb | Vertical face, top edge, and height | Compatible treatment and finish appearance |
| Exterior apron or step | Area beyond the door or outside the enclosure | Exterior suitability, water exposure, and slip-resistance approach |
Where should the coating stop at the garage door?
Ask the provider to mark the boundary with the door both open and closed. Look at where the bottom seal contacts the concrete, where rain reaches it, and which strip receives direct sun. Get the termination detail in the proposal, including how an existing joint will remain functional.
Do not assume that continuing the interior coating onto the apron is simply more of the same work. Ask whether the exact system is intended for that exposure. Color matching does not establish suitability.
UV resistance is one part of the specification
Sika describes Sikafloor-515 as a UV-resistant polyaspartic topcoat over broadcast systems. That describes one product's intended role. It does not certify every product called polyaspartic for every outdoor slab or establish the performance of a whole unspecified system.
Ask for the data sheets for all proposed layers and the provider's reason for using them at the entrance. For a separate example of limits, Sikafloor-340's data sheet states exposure restrictions and warns that a clear UV-resistant topcoat may not prevent discoloration underneath. The practical lesson is to check the actual system rather than rely on the topcoat label.
Stem walls need their own finish decision
A raised concrete curb can be left bare, given a compatible coating detail, or treated as a separate finish. Ask how the provider will prepare the vertical face, manage uneven concrete, and end the decorative finish cleanly at the top. Include the height and length to be treated in the quote.
If drywall, cabinets, or a water heater meet that curb, identify the boundary and access limitations. The finish beneath a fixed cabinet may differ from an exposed wall section. Set expectations before the coating crew arrives. The cabinet and floor installation sequence guide helps organize those decisions.
A coating scope is not a drainage repair scope
If water collects near the opening or flows into the garage, show the provider where and when it happens. Discuss the source and whether it needs another repair before a finish is installed. A decorative surface should not be quoted as a remedy for a door seal, grading, or drainage problem without a separate assessment.
Ask how the selected texture will be evaluated for the entrance's use, footwear, and wet conditions. Review the garage floor wet-traction questions. A shiny photograph cannot answer how that floor behaves when water is tracked across it.
Make an annotated photograph part of the quote
- Photograph the entrance with the door open, then closed.
- Mark the interior floor, threshold, walls, step, and outdoor area as separate zones.
- Record which zones you want finished and which will remain unchanged.
- Ask the provider to confirm preparation, product selection, and finish boundaries for each zone.
For homes with association rules, check whether visible exterior changes or contractor access need advance coordination. That is a question for your association, not a claim that every Palm Beach County community has the same requirement.
Request an estimate with your garage finish boundaries included. Send the annotated photographs, your city, and any water concerns. Review polyaspartic coating options alongside the written specification for the entrance.